Moving into your own 2BHK is a massive milestone. Whether it is a cozy 750 square feet flat in Mumbai or a slightly more spacious 1000 square feet apartment in Bengaluru, that keys-in-hand feeling is unmatched. However, once you start moving your heavy wooden furniture, your wedding gifts, and your kitchen appliances inside, reality sets in. That airy apartment you saw in the builder model flat suddenly feels like a cramped maze. I have been there, stubbing my toe on a bulky coffee table, realizing my old steel cupboards looked like massive monoliths blocking the light. But here is the good news: you do not need to buy a bigger house to live in one. With a few smart, practical design decisions, you can make your compact 2BHK feel incredibly spacious, open, and serene.
Let us talk about real-world Indian homes. We do not live in minimalist Scandinavian design catalogs. We have heavy monsoon humidity that ruins cheap particle board, constant dust flying in from open windows, festive gatherings with fifteen relatives squeezing into the living room, and rental agreements that forbid us from knocking down walls. We need strategies that work with these exact realities. In this guide, we will walk through practical, actionable ways to expand your 2BHK visually and physically, keeping your budget, lifestyle, and local Indian constraints in mind.
1. Harnessing Paint and Flooring to Trick the Eye
Let us start with the biggest canvas in your home: your walls and floors. If your rooms are painted in dark, heavy colors, they are going to absorb light and make the walls feel like they are closing in on you. The easiest fix is to embrace a light, cohesive color palette. When you walk into an Asian Paints store, look past the dark, dramatic accent walls and focus on shades with a high Light Reflectance Value (LRV). Creamy whites, soft beiges like Morning Glow, or very pale greys like Alabaster are excellent choices. Painting your walls, ceiling, and even your window grills in the same light shade removes visual boundaries, making the room feel like it extends indefinitely.
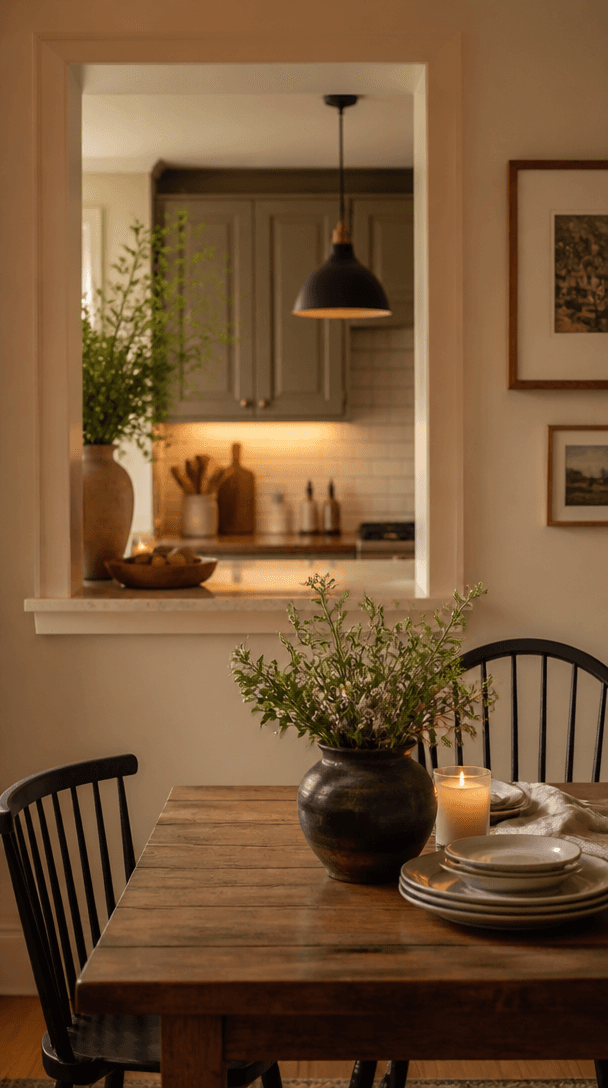
It is not just about the paint; it is also about how the paint interacts with your floors. In many Indian apartments, builders install standard, highly polished vitrified tiles. If you have the option to renovate or choose your tiles, opt for larger format vitrified tiles (at least 2x2 feet or 4x2 feet) from brands like Kajaria in light neutral shades with minimal grouting lines. Fewer grout lines mean fewer visual breaks, which instantly tricks your brain into perceiving a larger floor area. If you are renting and cannot change the tiles, cover dark, dated flooring with a large, light-colored jute or flat-weave cotton rug. This acts as a blank canvas and immediately brightens up the space.
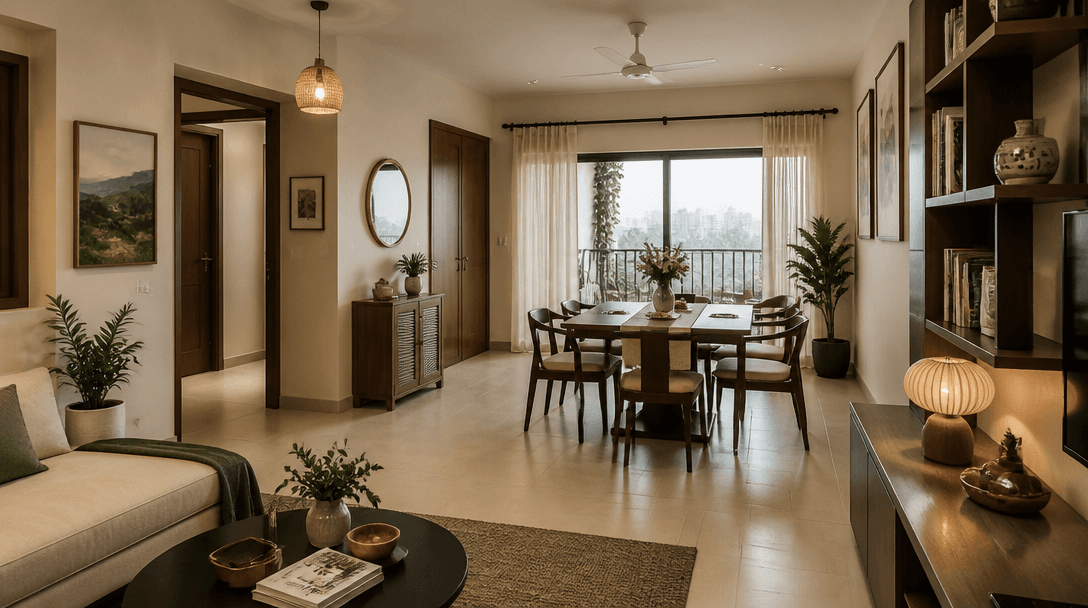
Another brilliant trick is to continue the same flooring and wall color throughout the entire home. When your living room, passage, and bedrooms feature the same light flooring and wall tones, your eyes move seamlessly from one room to another without any jarring transitions. This creates a sense of continuous flow, making a standard 800 square feet 2BHK feel like a much grander home. Avoid the temptation to paint every room a different color; keeping a single, unified color story is the secret weapon of professional interior designers working with small urban flats.
2. Investing in Multifunctional and Low-Profile Furniture
The next biggest culprit of cramped spaces is bulky, oversized furniture. We Indians love our heavy, dark teak wood sofas and massive wooden dressers inherited from our parents. While beautiful, these solid pieces can overwhelm a compact 2BHK. Instead, look for low-profile furniture that sits lower to the ground. Sofas with exposed, slender legs and low backs allow light and air to pass through and under them, making the room feel open. When buying a sofa set, instead of a traditional 3-seater plus 2-seater plus 1-seater arrangement, go for an L-shaped sectional that fits snugly into a corner, freeing up the center of the living room.
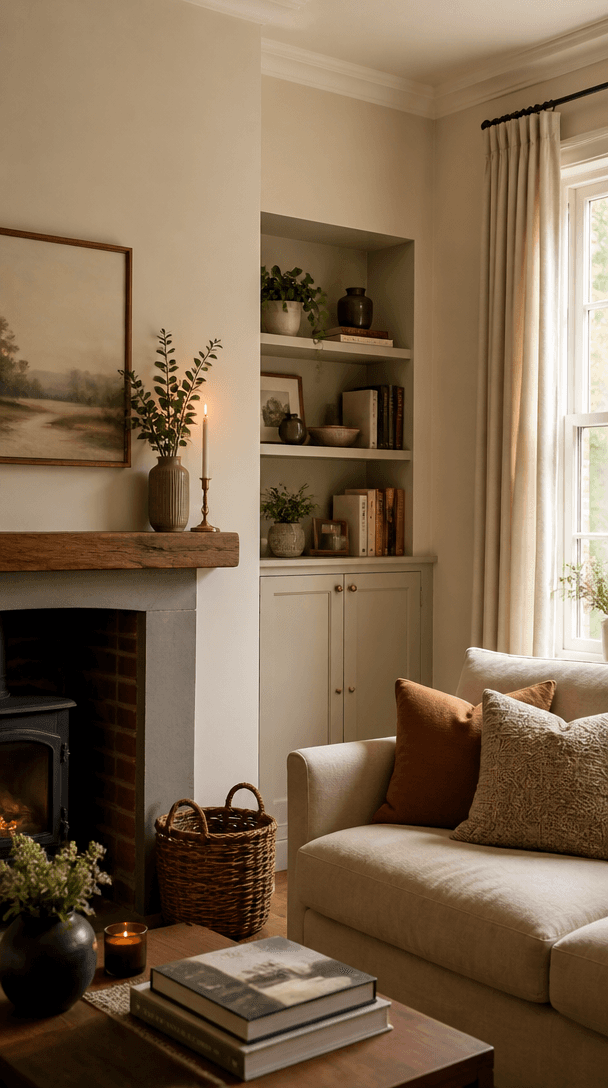
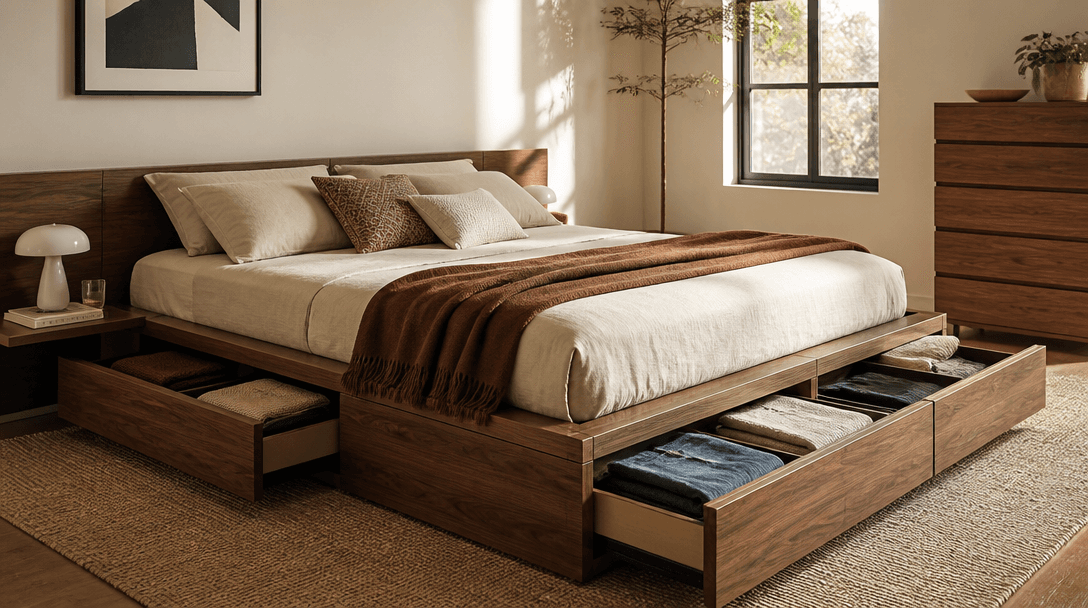
Multifunctionality is your best friend when space is at a premium. Every piece of furniture in your 2BHK should perform at least two duties. Your bed is a prime example. Instead of a basic wooden frame, invest in a bed with high-quality hydraulic storage, such as those from Godrej Interio, or opt for a sturdy storage bed paired with a supportive Sleepwell mattress. This hydraulic storage is perfect for stashing away seasonal woolens, extra festive linen, suitcases, and heavy items that would otherwise clutter your wardrobe. In the living room, swap your traditional heavy wooden coffee table for a sleek nesting table set or an upholstered storage ottoman that can double as extra seating when guests arrive.
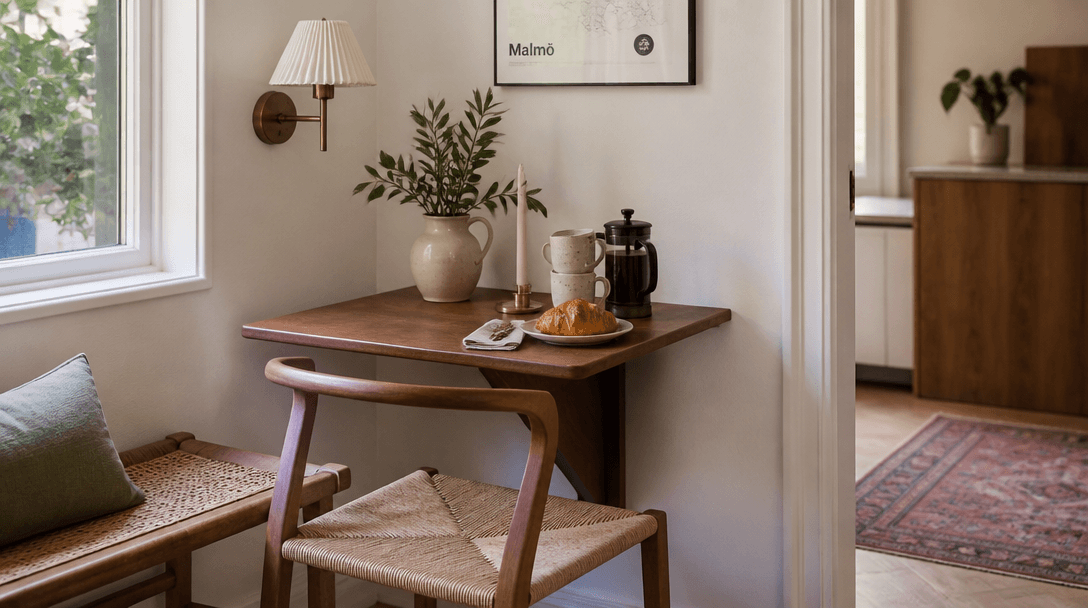
Let us talk about dining areas, which are often the most awkward zones to furnish in modern Indian 2BHKs. Often, the dining area is just a small nook near the kitchen. Instead of squeezing a massive six-seater glass table there, consider a drop-leaf table or a wall-mounted dining table that can be folded down flat when not in use. You can also use sleek benches instead of individual chairs; benches can easily slide completely under the table when you are done eating, keeping the pathway completely clear. Expect to budget around 15,000 to 35,000 Rupees for a smart, space-saving dining set, which is a highly worthwhile investment for daily comfort.
3. Maximizing Vertical Space and Smart Cabinetry
When you run out of floor space, look up. The walls of your 2BHK hold immense unused potential. Most of us tend to buy ready-made wardrobes that stop a foot or two below the ceiling. This not only wastes valuable storage space but also creates a dust-gathering zone that is incredibly hard to clean during your weekly chores. Instead, invest in custom, floor-to-ceiling wardrobes. Extending your cupboards all the way to the ceiling gives you dedicated loft storage for those large steel dabbas, festive kitchenware, and suitcases. This keeps your main living zones completely clutter-free.
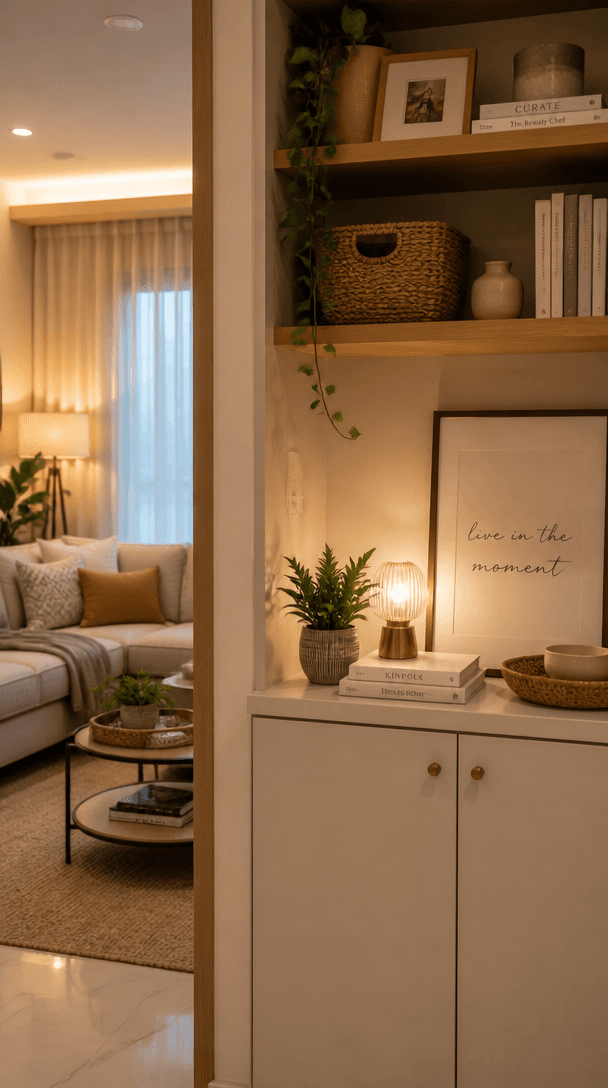
In the kitchen, where Indian cooking demands a high volume of spices, grains, and cookware, vertical planning is essential. Traditional kitchens can quickly become chaotic mess zones. Use wall-mounted racks, magnetic strip holders for knives, and high cabinet organizers to utilize every vertical inch. If you are renovating your kitchen, swap lower swing-door cabinets for deep pull-out drawers. This allows you to access items stored at the back easily without having to crouch down. Consider installing sleek profile handles or push-to-open cabinets to eliminate protruding hardware, creating clean, uninterrupted surfaces that make your narrow kitchen look wider.
Do not overlook the vertical space in your bedrooms and passages either. Floating shelves are an incredibly affordable and stylish way to display books, plants, and decor items without taking up any floor area. You can hang Floating shelves above your study desk, beside your bed as space-saving nightstands, or even in that awkward corner behind the living room door. For renters who cannot drill too many holes due to strict deposit policies, high-quality wall adhesives or modular, free-standing ladder shelves provide a safe, non-destructive alternative to traditional heavy cabinetry.
4. Strategic Lighting and Mirrors to Double the Space
Lighting is a powerful design tool that is often overlooked in home interiors. A single, bright tube light in the center of the room might be practical, but it flattens the space and highlights every single corner, making the room look smaller and harsher. Instead, layer your lighting. Combine ambient ceiling lights, warm task lights, and accent lights to create depth. Use warm-white LED strip lights under your kitchen cabinets, behind your TV unit backpanel, or inside your wardrobes to create a soft, inviting glow. This layered approach draws the eye to different focal points, making the room feel layered and expansive.
If there is one magic trick to instantly double the size of any room, it is the strategic use of mirrors. Placing a large, full-length mirror opposite a window reflects natural light deeper into the room, instantly brightening up dark corners. In your dining area, you can create a stunning accent wall by installing a large grid of mirrors. This not only serves as a beautiful focal point but also tricks the brain into thinking the room extends far beyond the wall. Choose frames that are minimal and elegant, keeping the focus entirely on the reflection rather than a bulky frame.
When selecting lighting fixtures, keep scale in mind. Avoid massive, hanging chandeliers that draw the ceiling down and make your living room feel cramped. Instead, opt for sleek, flush-mount ceiling lights or recessed spotlights that blend seamlessly into your false ceiling. If you do want a statement light, choose a minimalist design with slim metal rods and clear glass globes. This provides beautiful illumination without physically or visually blocking the line of sight across your beautiful 2BHK.
5. Managing India-Specific Challenges: Dust, Humidity, and Layouts
Decorating a home in India comes with a unique set of challenges that international design blogs rarely address. The foremost among these is dust. Open windows are essential for ventilation, but they also let in a layer of fine dust that settles on every surface daily. In a small space, visible dust instantly makes things look cluttered and untidy. To counter this, opt for closed storage cabinets instead of open shelves for your main storage. Glass-fronted cabinets are an excellent middle ground, they let you display your beautiful crockery or books while keeping them safe from the relentless dust.
Another major factor is the intense monsoon season, which brings high humidity and dampness. Avoid using cheap, low-grade particle board or MDF for your fitted wardrobes and kitchen cabinets, as they tend to swell and warp with moisture. Invest in high-quality commercial ply or boiling water resistant (BWR) plywood, especially for your modular kitchen and bathroom vanities. This ensures your custom-built, space-saving furniture lasts for years to come without requiring expensive repairs or replacements.
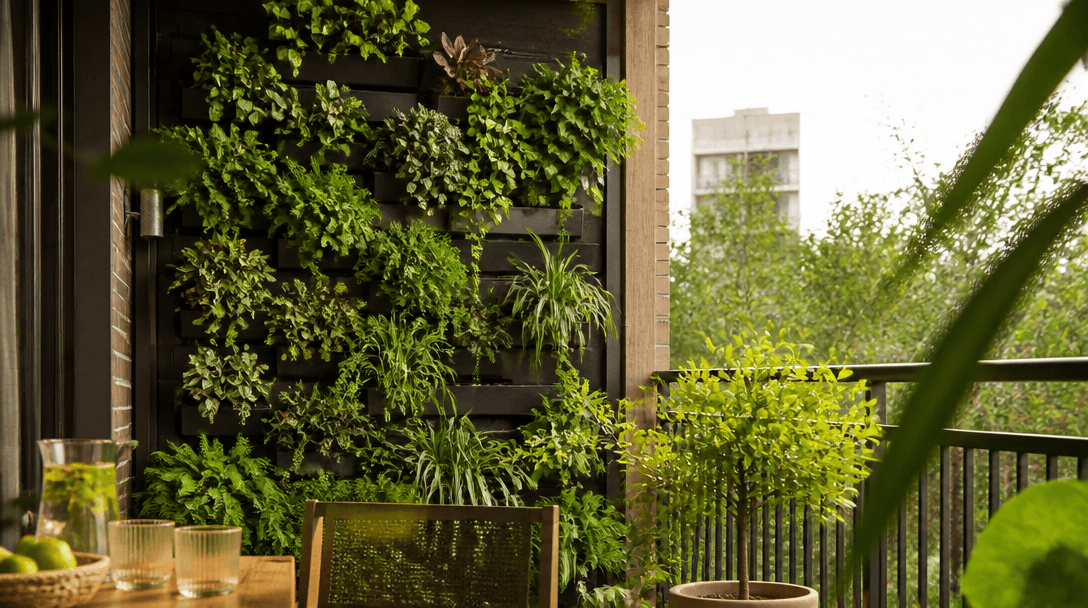
Finally, let us talk about the balcony. Most modern Indian 2BHKs come with at least one small balcony, often used to dry laundry or store miscellaneous household items. Instead of treating this valuable space as a junk yard, reclaim it. Use a compact wall-mounted drying rack that can fold down when empty, and create a cozy green oasis with vertical wall planters. By keeping your balcony floor clear and placing a small, comfortable chair there, you extend your living room outdoors. When you look through your glass balcony doors, seeing a green, tidy outdoor space makes your entire living room feel significantly more spacious.
6. The Power of Decluttering and Mindful Styling
No matter how many smart design tricks you implement, if your home is packed with items you do not use, it will always feel small. Decluttering is the most cost-effective way to make your 2BHK feel bigger. Take a weekend to go through your belongings using a systematic approach. Sort your items into three categories: keep, donate, and discard. Be honest with yourself about those old cardboard boxes, expired spices, and clothes you have not worn in years. Keeping your surfaces clear of daily clutter instantly brings a sense of peace and openness to your home.
When styling your 2BHK, adopt the fewer but larger rule. Instead of decorating your shelves with dozens of small knick-knacks, souvenirs, and tiny photo frames, choose three or four larger, high-quality statement pieces. A single, beautiful ceramic vase, a large striking canvas painting on the main wall, and a healthy potted monstera plant will look incredibly chic and intentional. Tiny decor pieces tend to look chaotic and busy, whereas larger, curated pieces create a clean, high-end gallery feel.
To keep your home feeling fresh and organized, establish a daily reset routine. Spend just ten minutes every evening putting things back in their designated places: keys in the entryway bowl, remote controls on the TV unit, and toys in their storage boxes. In a compact 2BHK, even a small pile of unwashed dishes or a stack of mail on the dining table can disrupt the visual harmony. A consistent, daily maintenance routine ensures that your beautifully designed, space-maximized home remains a relaxing and spacious sanctuary for you and your family.
Final Thoughts: Creating Your Personal Sanctuary
Making a 2BHK feel like a much bigger home is not about spending a fortune or stripping away your personality. It is about making smart, deliberate choices that maximize light, flow, and utility. By prioritizing cohesive color palettes, multifunctional furniture, vertical storage, and thoughtful organization, you can transform your compact flat into an open, airy, and beautiful home that meets all your daily needs. Your 2BHK is more than just a space: it is a canvas where your family's life unfolds. Treat it with care, design it with intention, and enjoy the wonderful feeling of living large in your perfectly optimized home.